July 10, 2026
Modern staircases have evolved beyond their basic functional role, becoming a central design element that can dramatically alter and enhance the aesthetic of an interior space. Contemporary staircase designs influence and transform living environments, offering a multifaceted impact on interiors. Homeowners frequently use a staircase remodel to revitalize their living space, bridging the gap between art and architecture. By treating the staircase as a major design element rather than a structural afterthought, a property can achieve a much more cohesive, sophisticated aesthetic. The physical presence of a well-designed staircase acts as an architectural spine, anchoring the layout and establishing a sense of balance that radiates through adjoining rooms.
Enhancing Visual Aesthetics Through Design
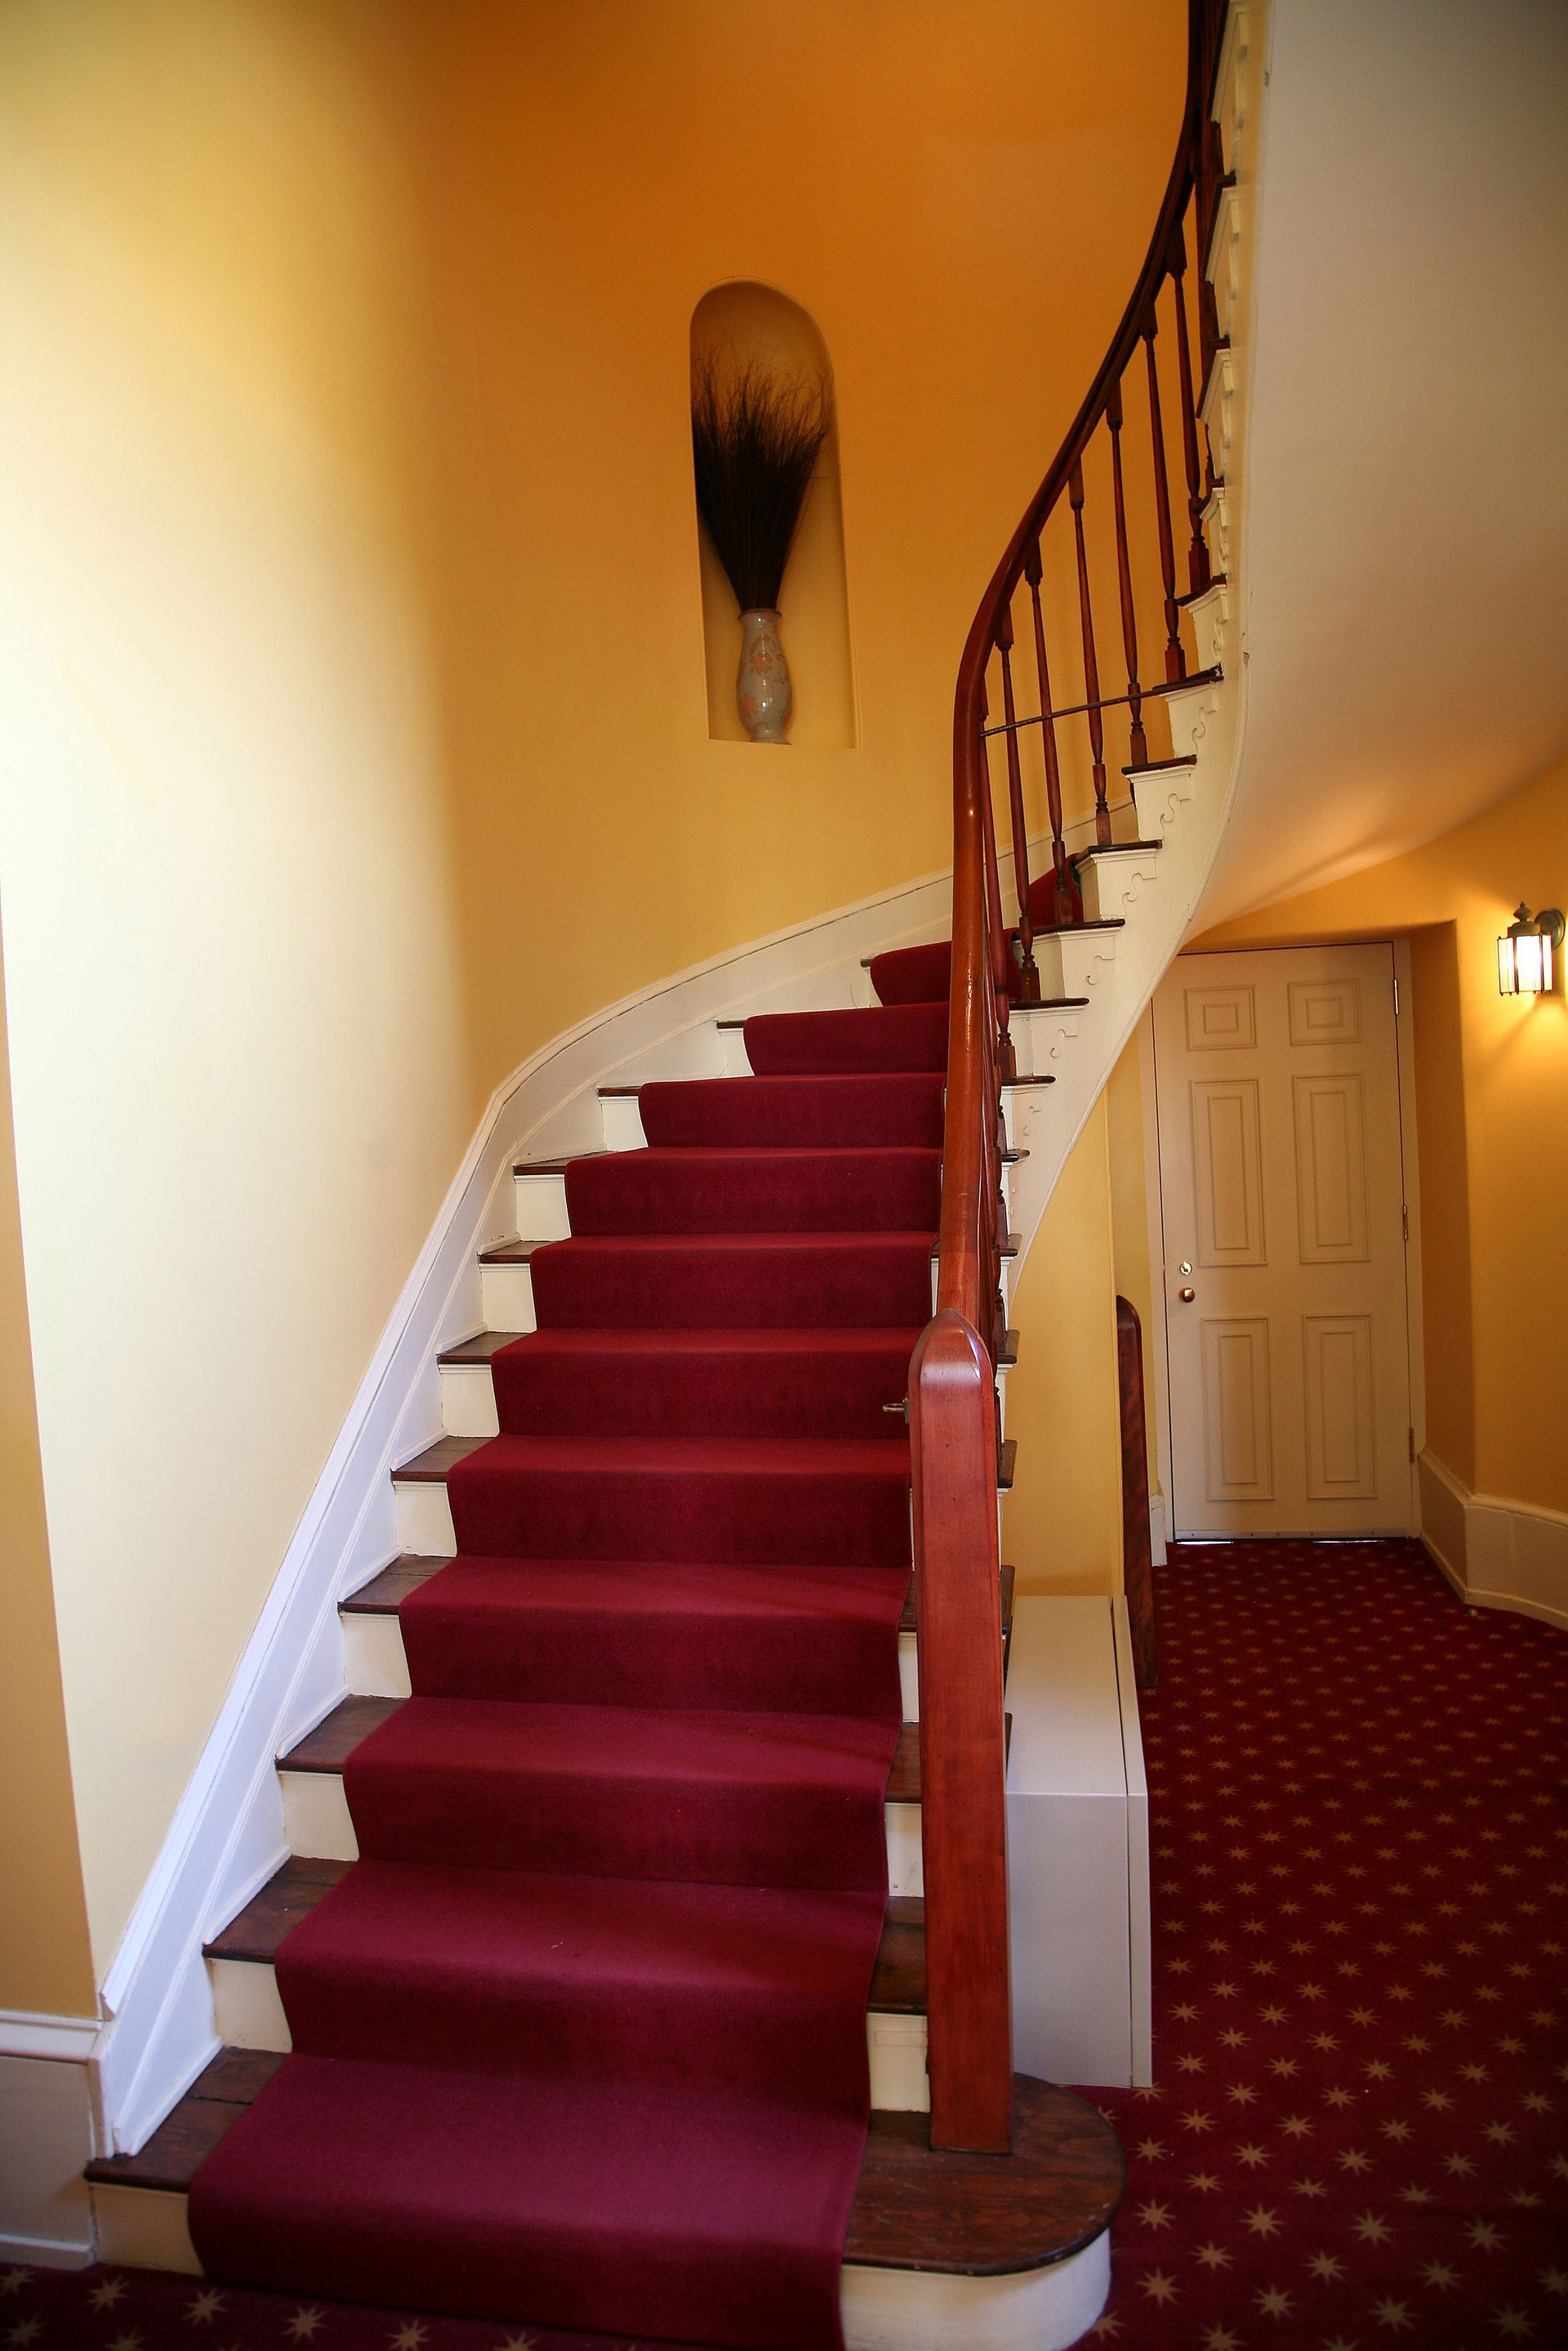
Modern staircases are crafted to captivate attention, transcending their functional roles to become sculptural elements within a room. With sleek lines and dynamic forms, these structures inject character and style into spaces. A comprehensive staircase remodel can introduce texture and depth through the use of varying materials and finishes, ensuring that the final structure elevates the overall ambiance of the home. This dramatic transformation turns utilitarian structures into captivating works of art, where every angle reveals a new perspective of the surrounding interior landscape.
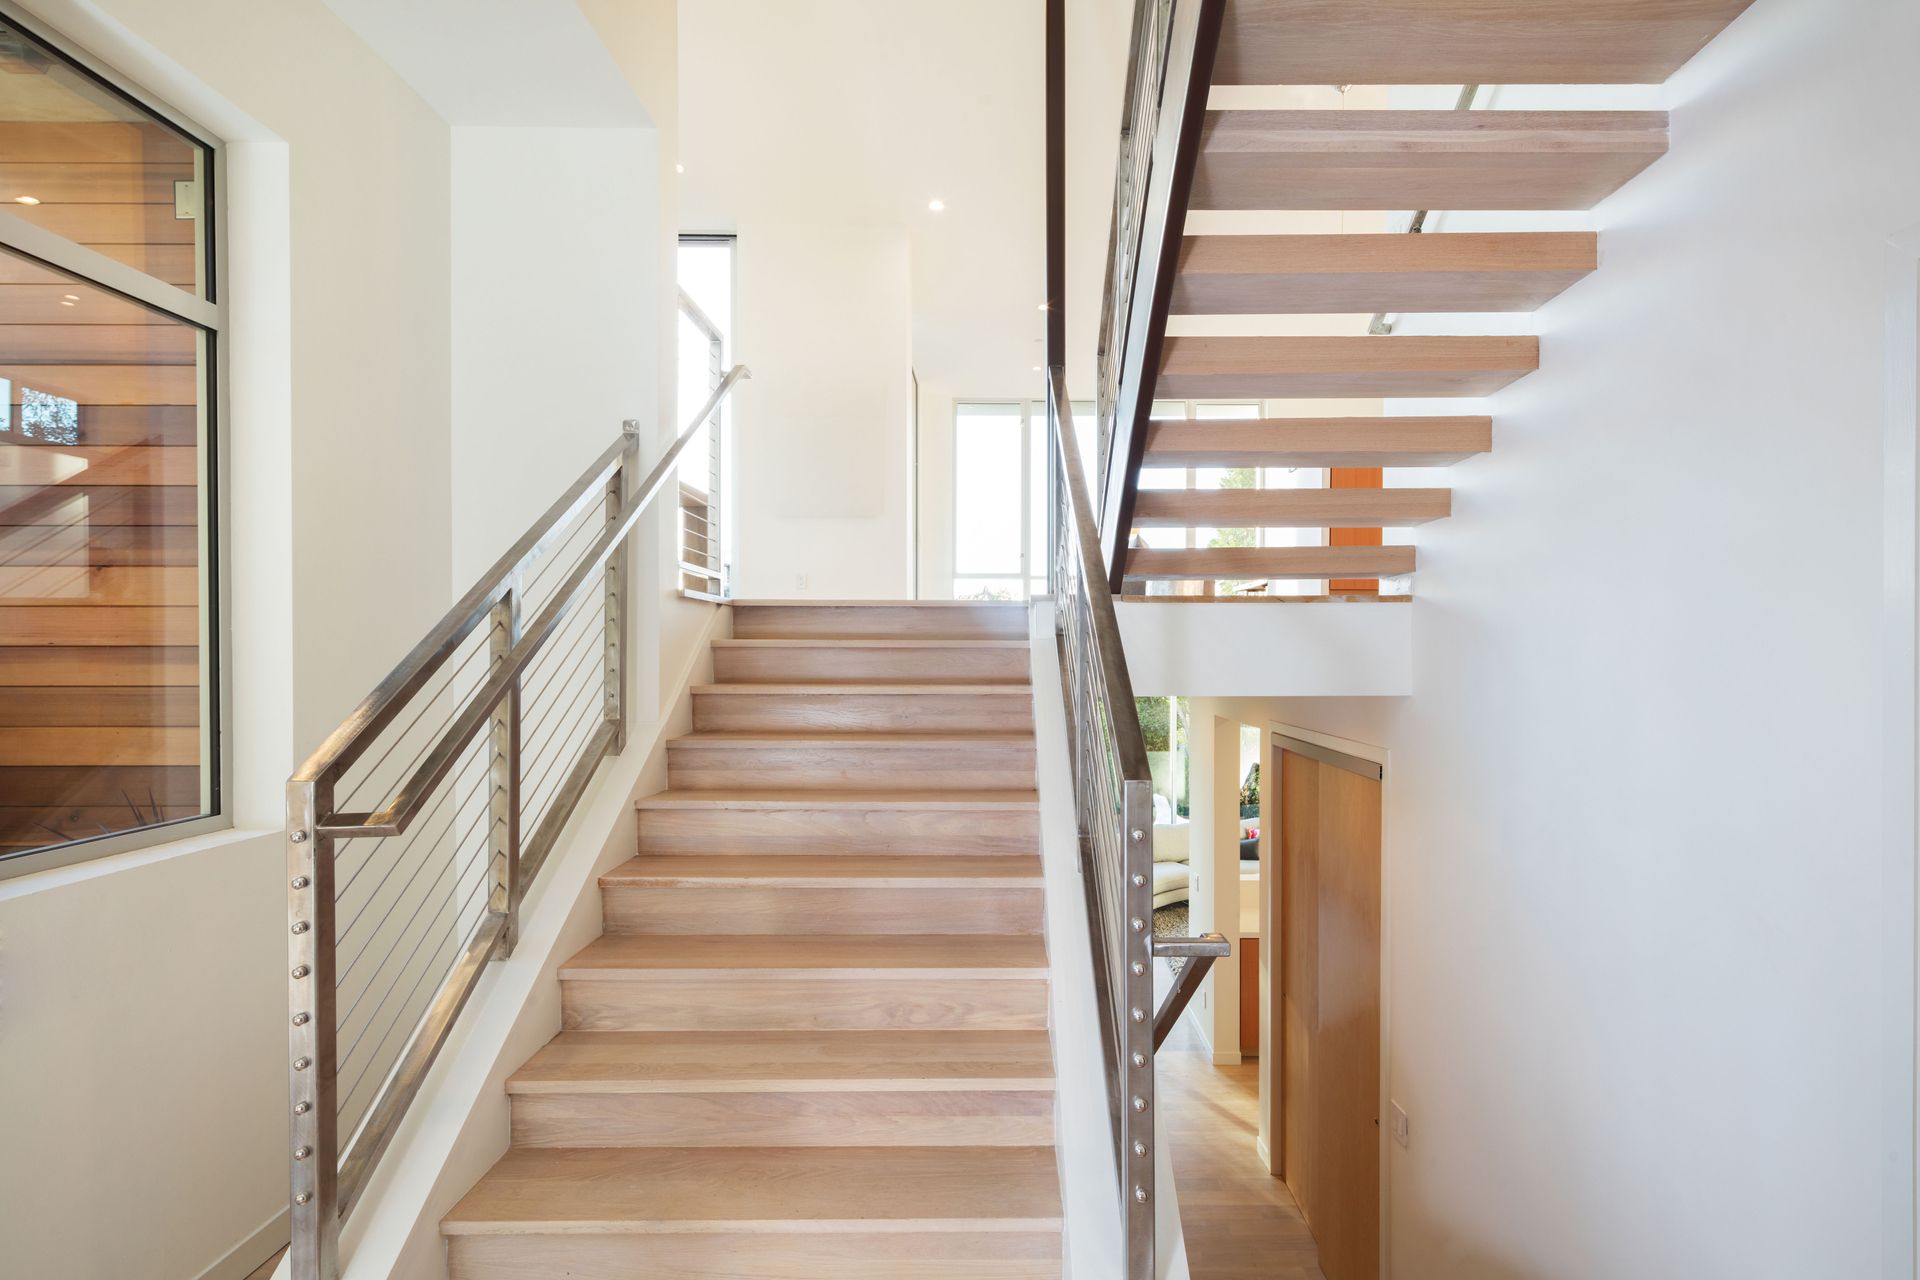
Staircases have the unique ability to create a dramatic focal point within a space, drawing eyes and engaging viewers. This is particularly true in open-plan spaces where a staircase becomes a centerpiece, commanding the aesthetic narrative. By utilizing bold design techniques, such as floating steps or spiral forms, a staircase remodel stands out and makes a distinct structural statement. These configurations break away from traditional bulky walls, allowing the eye to travel freely through the space while still acknowledging the grand presence of the steps. The resulting interplay of geometry and shadow adds a layer of quiet luxury that updates the entire home.
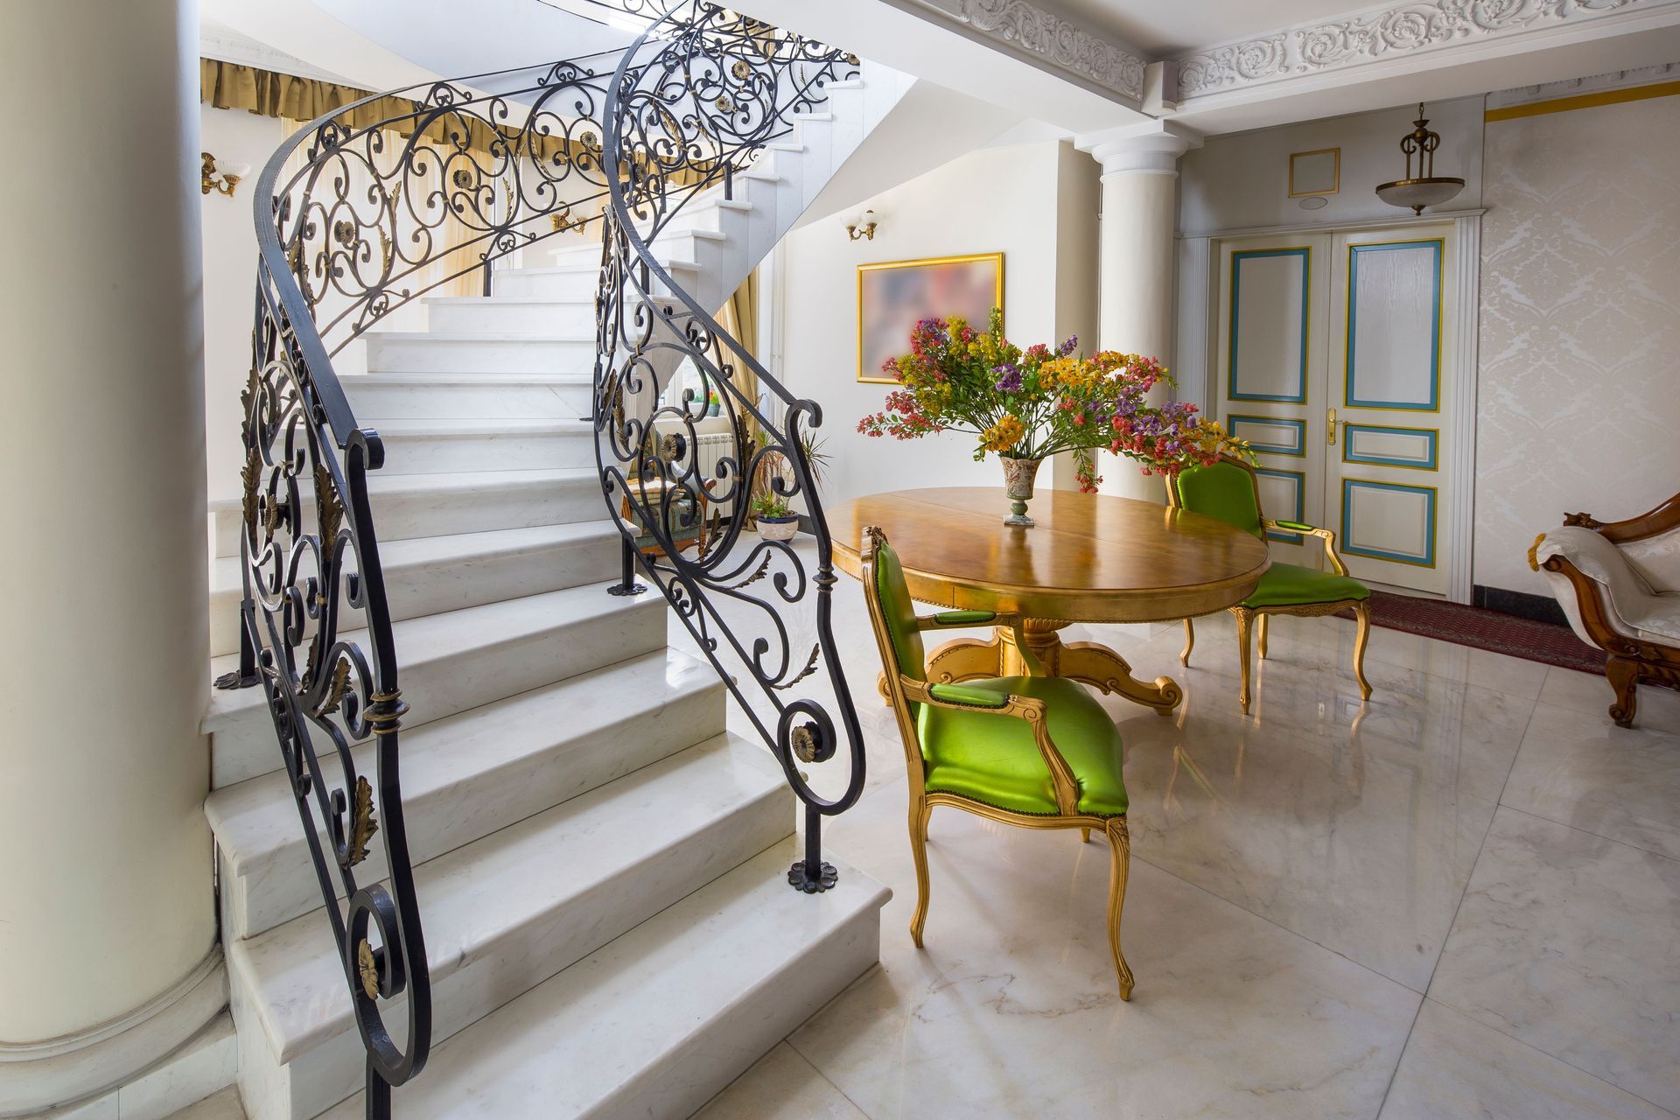
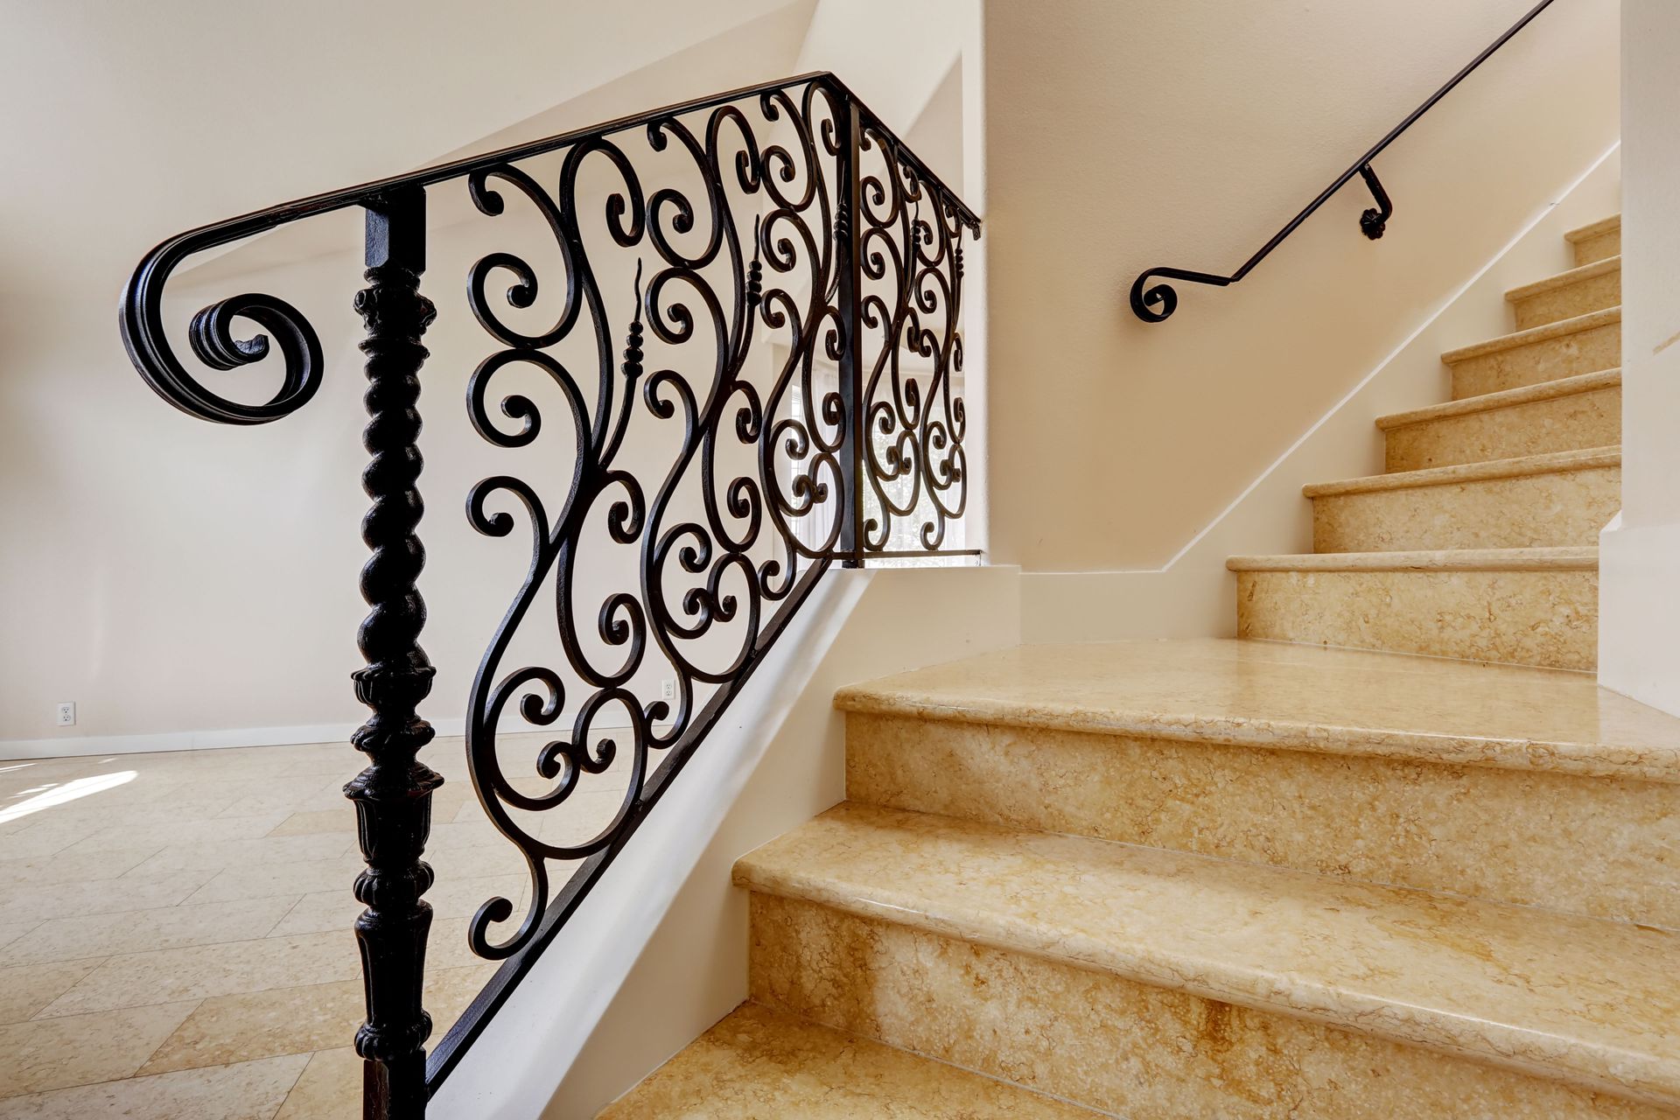
Additionally, the careful selection of balustrades and handrails offers an extra opportunity for artistic expression. Whether choosing minimalist cable railings that disappear into the background or custom wrought-iron patterns that evoke a sense of heritage, these components define the ultimate stylistic direction. Homeowners can experiment with contrasting tones, matching rich dark steps with crisp, light backdrops to build visual tension. By focusing on these finer design nuances, a structural upgrade becomes a highly personalized narrative of style, deeply enriching the daily experience of moving through the home.
Optimizing Spatial Efficiency and Flow
Staircases are instrumental in maximizing vertical space, a crucial aspect of modern interior design. By efficiently utilizing vertical areas, they free up floor space, enhancing room functionality. When planning a staircase remodel, optimizing this layout allows homeowners to introduce visual height, creating the illusion of a larger, more open area. This strategic approach prevents rooms from feeling cramped, turning a necessary structural element into an expansive asset that draws the eye upward and emphasizes vertical volume.
Open plan concepts benefit significantly from the inclusion of modern staircases, adding structure and flow to sprawling spaces. Staircases delineate zones without creating barriers, promoting an interconnected feel. For smaller homes, compact staircase designs offer functional solutions without overwhelming the room, utilizing customizable configurations to meet unique needs. Helical designs or alternating tread patterns can fit into remarkably tight footprints while maintaining a high level of comfort and sophisticated architectural flair.
Beyond saving floor space, the physical transition between floors dictates the overall rhythm of daily life. A poorly placed structural element can disrupt traffic patterns and isolate family members, whereas an expertly integrated layout encourages seamless navigation. By eliminating dark, enclosed stairwells and replacing them with breezy, open-riser structures, a home gains an entirely new sense of interconnection. This enhanced physical flow mirrors the visual lightness, making the entire property feel more unified, accessible, and vastly more enjoyable to inhabit.
Selecting Innovative Materials for Impact
Integrating a variety of materials into staircases allows for creative expression and functional design. Wood, metal, glass, and concrete each offer distinct textures and tones, providing a rich palette for modern homes. Incorporating these diverse materials during a staircase remodel can completely shift the energy of a room, balancing traditional warmth with industrial chic. For example, pairing solid oak treads with a matte black steel stringer creates a striking balance between natural comfort and contemporary architecture.
While aesthetics play a vital role, structural changes must strictly adhere to safety standards. According to the Spruce, the greatest riser height within a flight of stairs cannot exceed the smallest by more than 3/8 inch. A stairway in which there is a noticeable variation between the risers is a safety hazard. Therefore, balancing form and function remains a primary goal of any design update. Precision engineering ensures that these beautiful installations remain completely secure, reliable, and comfortable for users of all ages over decades of heavy daily use.
The durability of these material selections also plays a significant role in long-term property value. Premium materials like architectural glass or high-grade hardwoods resist wear and tear, maintaining their pristine appearance even in high-traffic zones. Incorporating tactile materials like brushed brass, leather-wrapped handrails, or textured concrete inserts adds an unexpected sensory layer to the design. This thoughtful combination of longevity, safety, and sensory luxury elevates the project from a simple home improvement task to a profound architectural upgrade.
Illuminating Steps With Strategic Lighting
Lighting plays a crucial role in enhancing the safety and visibility of modern staircases. Proper illumination ensures that each step is clearly visible, reducing the risk of slips and falls. This is achieved through strategically placed lighting fixtures, such as recessed lights or LED strips along steps and railings, which accentuate the architectural details of the structure. This integrated lighting eliminates dark shadows and casts a soft, continuous glow that transforms the installation into a luminous path after dark.
Smart lighting solutions offer an innovative approach to illuminating modern staircases, enhancing both functionality and user experience. With capabilities like motion sensors, staircases can be illuminated as needed, optimizing energy efficiency. The right lighting choices accentuate the staircase's role as a dynamic focal point within the space during both day and night. Homeowners can program these systems to dim slowly late at night or shift color temperatures to complement natural circadian rhythms.
Fostering Social Connections and Functions
Staircases have evolved into social spaces, serving as gathering points and informal seating areas within modern homes. With thoughtfully designed landing areas or integrated seating, staircases can accommodate conversations, relaxation, or even casual meetings. This multifunctional use aligns with the contemporary emphasis on open and interactive living spaces. An expanded landing with a comfortable bench or a reading nook turns a simple transition zone into a treasured destination for family interaction.
Clever designs incorporate storage solutions with hidden compartments beneath steps, maximizing available space. Some staircases even feature built-in bookshelves, creating functional library areas that merge design with practicality. These multi-functional configurations demonstrate the innovative spirit of modern architecture, addressing both aesthetic and practical requirements. Transforming the under-stair void into a custom wine display, a compact home office, or a stylish powder room adds incredible utility without increasing the building's footprint.
This paradigm shift in design redefines how family members interact across different levels of a home. Instead of acting merely as a corridor for movement, the staircase becomes a vertical bridge that connects lives, laughter, and daily activities. Children often naturally gravitate toward steps as a place to play or chat, making the structure an organic heart of the household. Designing with these social behaviors in mind ensures the final layout enriches the lifestyle, warmth, and community feel of the entire home environment. From the selection of materials to the integration of technology and sustainable practices, staircases reflect broader design choices, pushing the boundaries of what is possible. For more information about the services that we offer, reach out to our incredible team at StairWorx today!